
Site measure

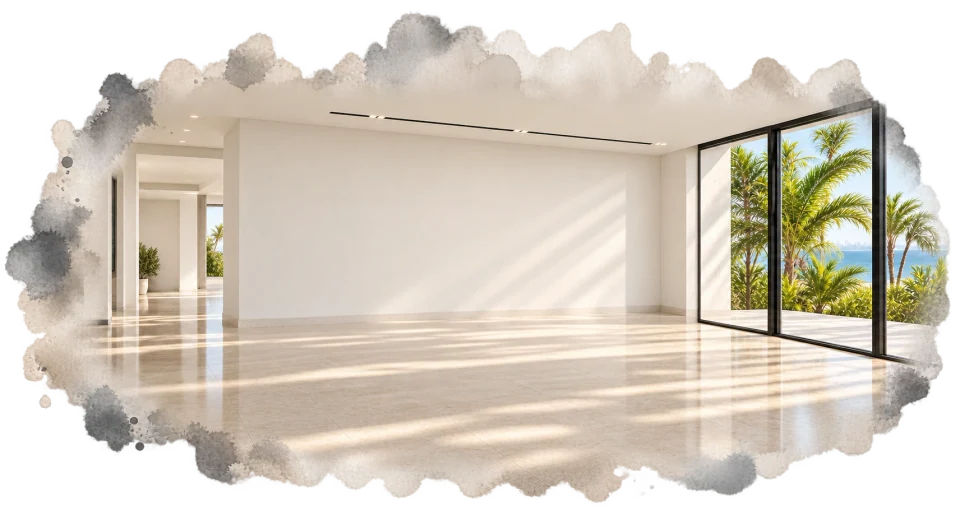
The room comes first.
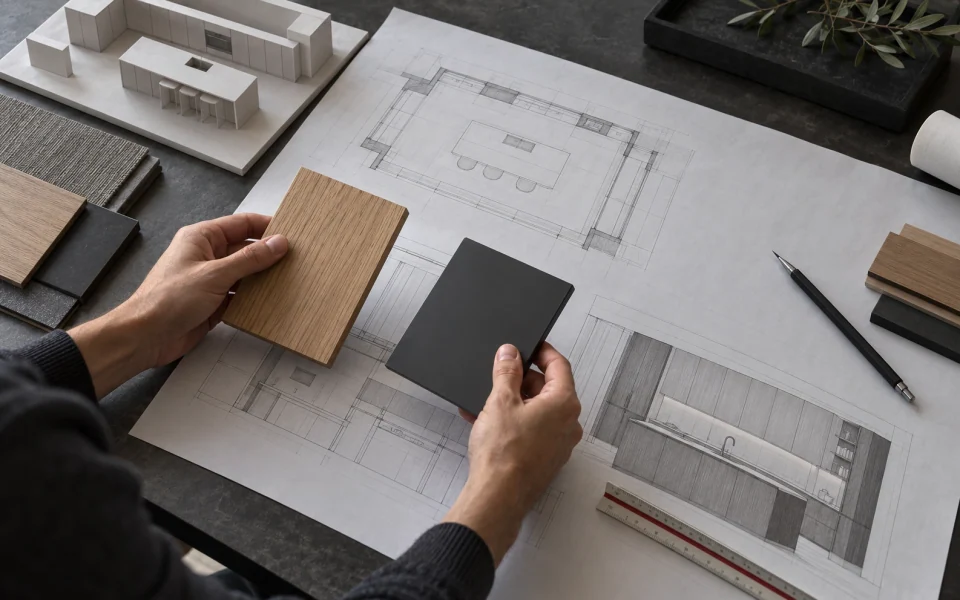
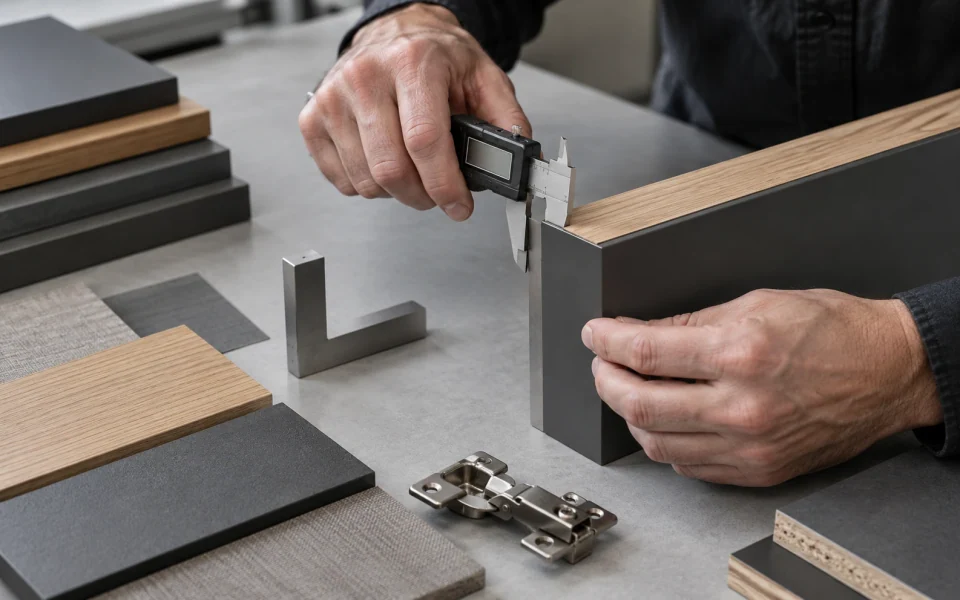
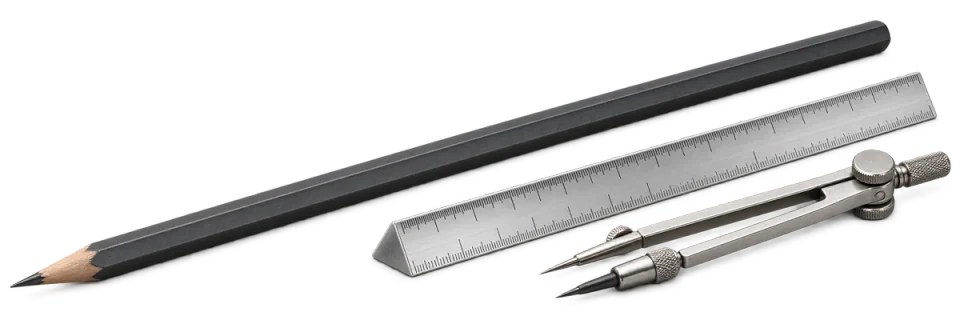
We document the site dimensions and the conditions that will shape the furniture, so the scope begins with the actual space.
- Site dimensions
- Existing conditions
- Architectural interfaces

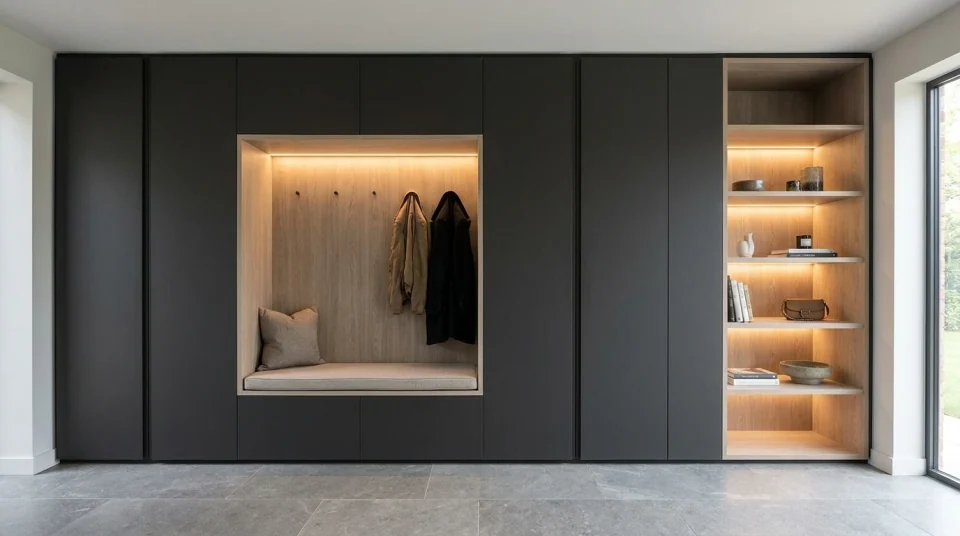
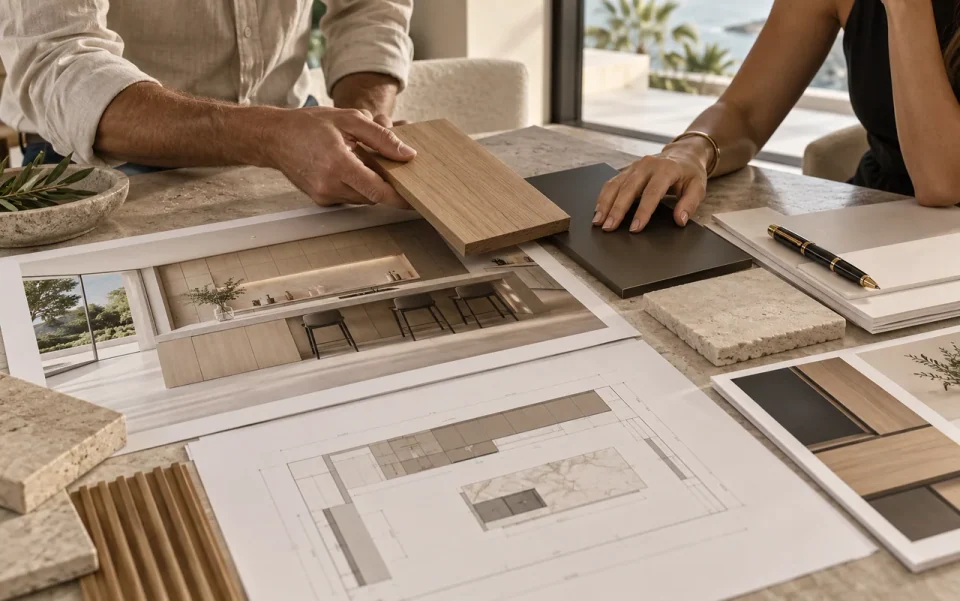
Proportion, layouts and material intent come together in a shared design direction.
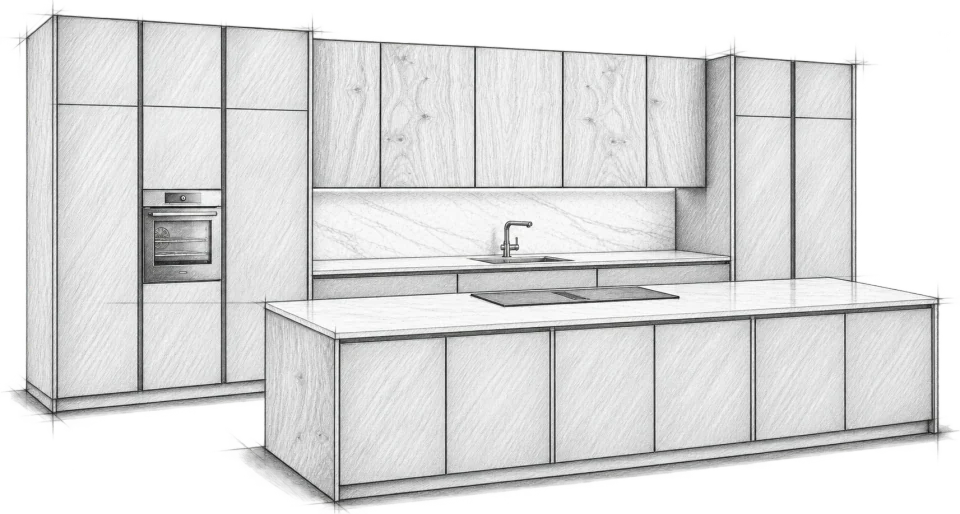
Design, engineering, industrial production and installation. A continuous path, held by one team.
01 / 09
We document the site dimensions and the conditions that will shape the furniture, so the scope begins with the actual space.
We document the site dimensions and the conditions that will shape the furniture, so the scope begins with the actual space.
Swipe to follow the process
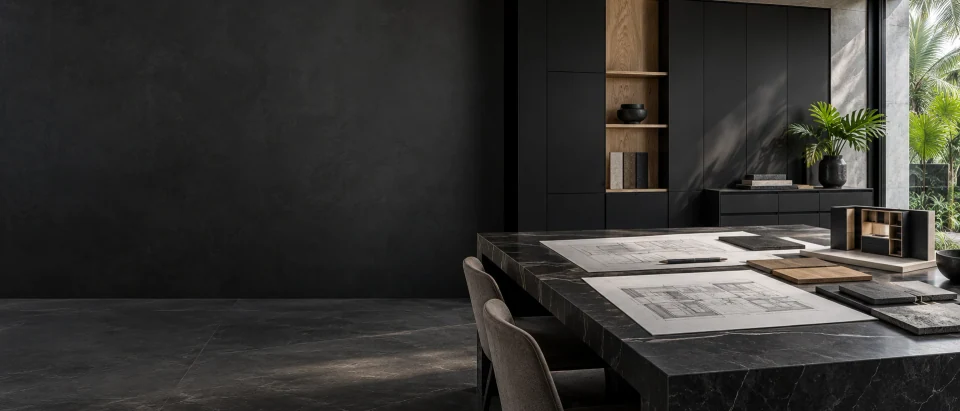
Layouts, drawings, material samples and interfaces are reviewed together. Approvals establish a shared reference for manufacturing and installation, helping the team address open questions before furniture is made.
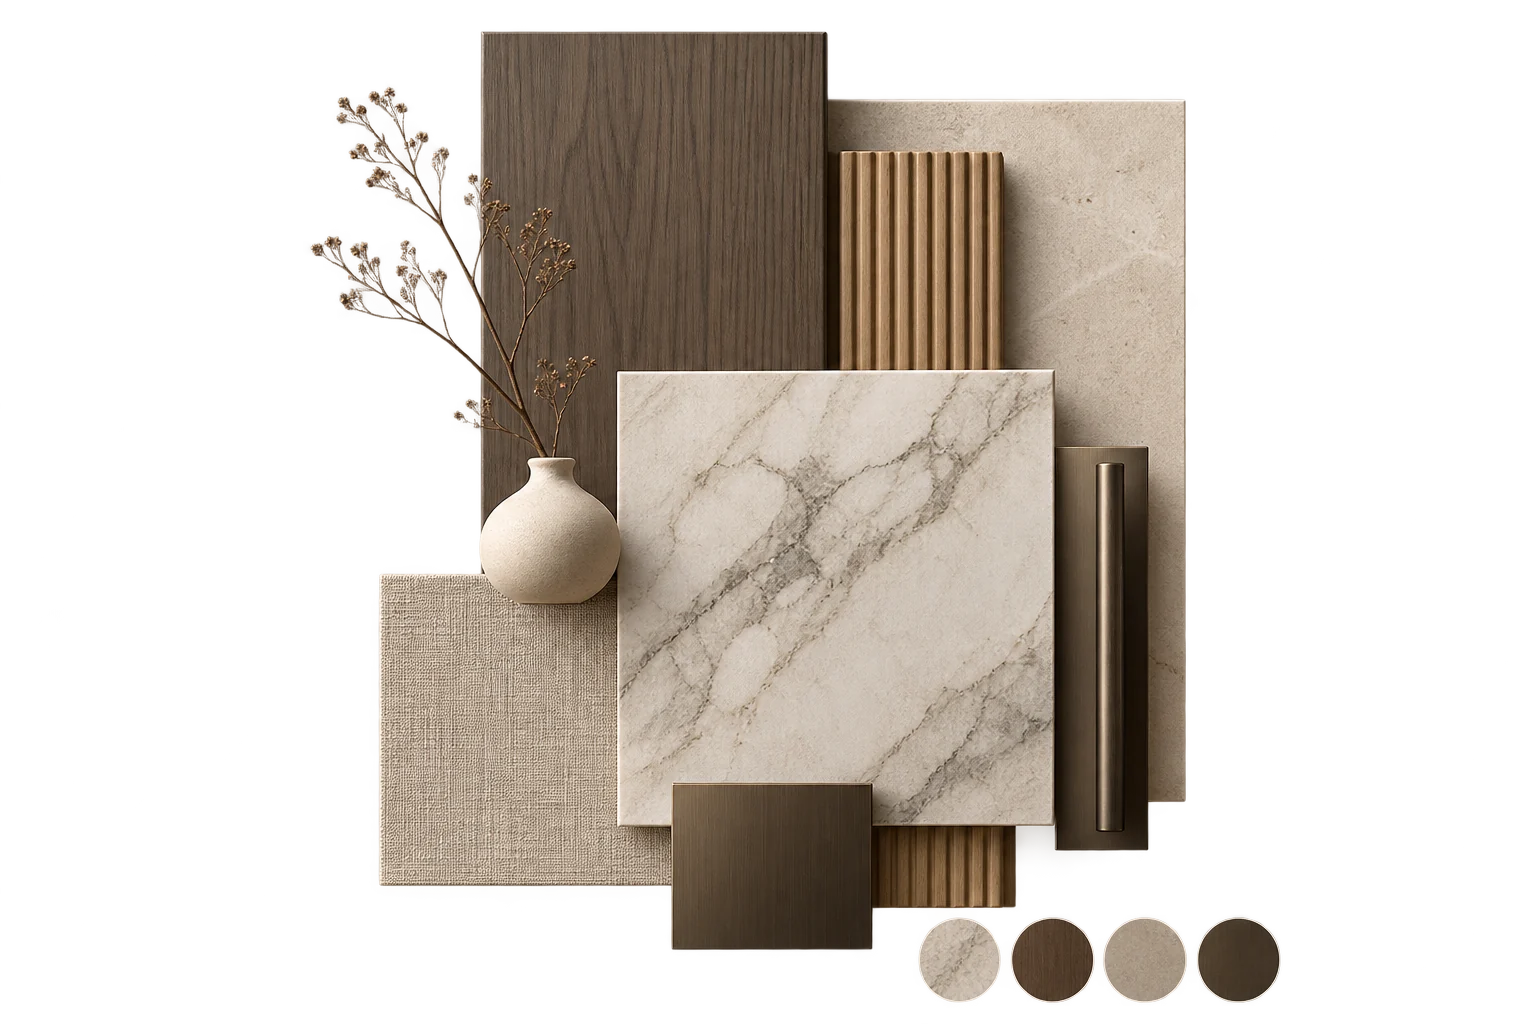
Finishes, proportions, hardware and furniture systems are considered across the agreed scope. Each room has its own function while belonging to the same residence.
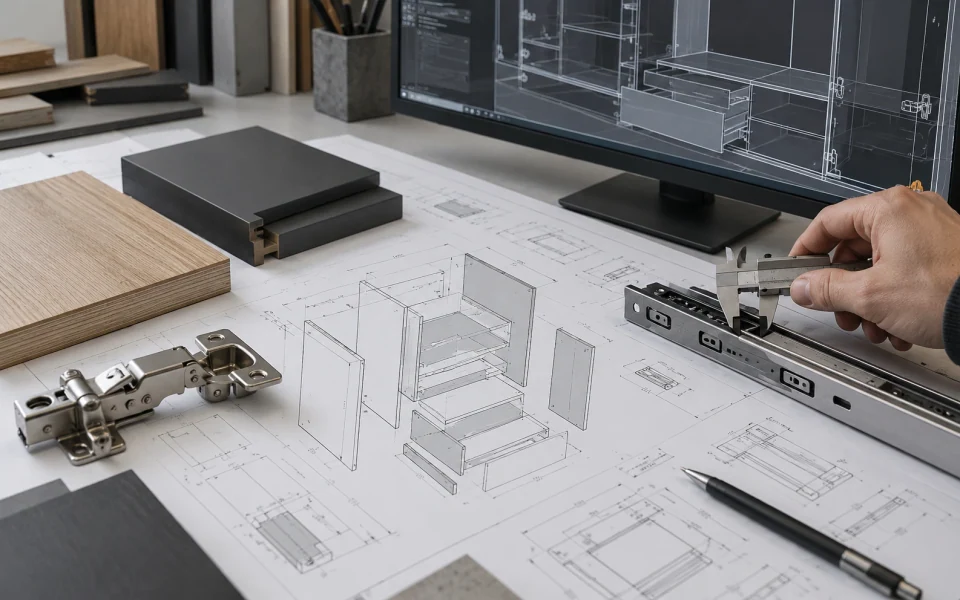
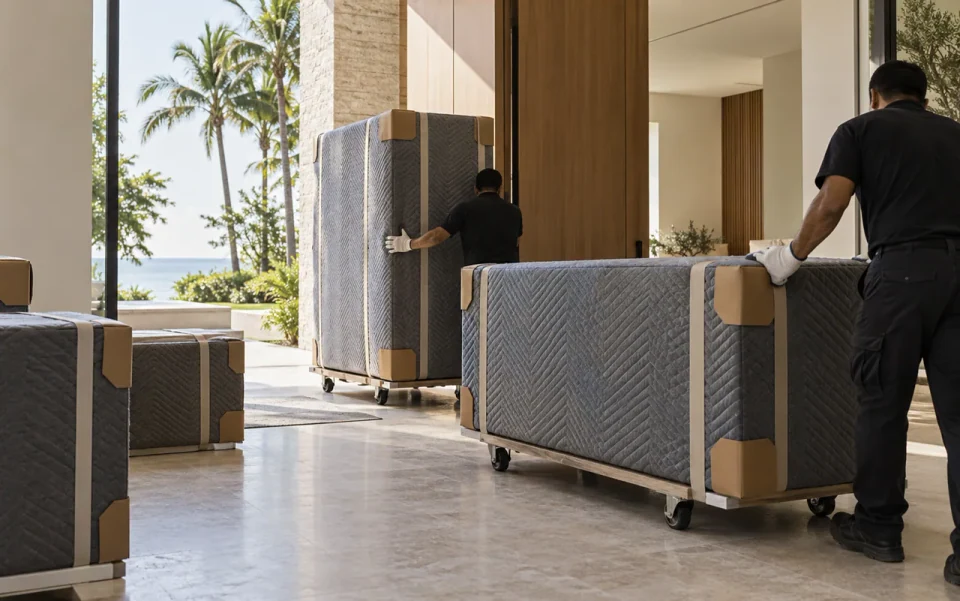
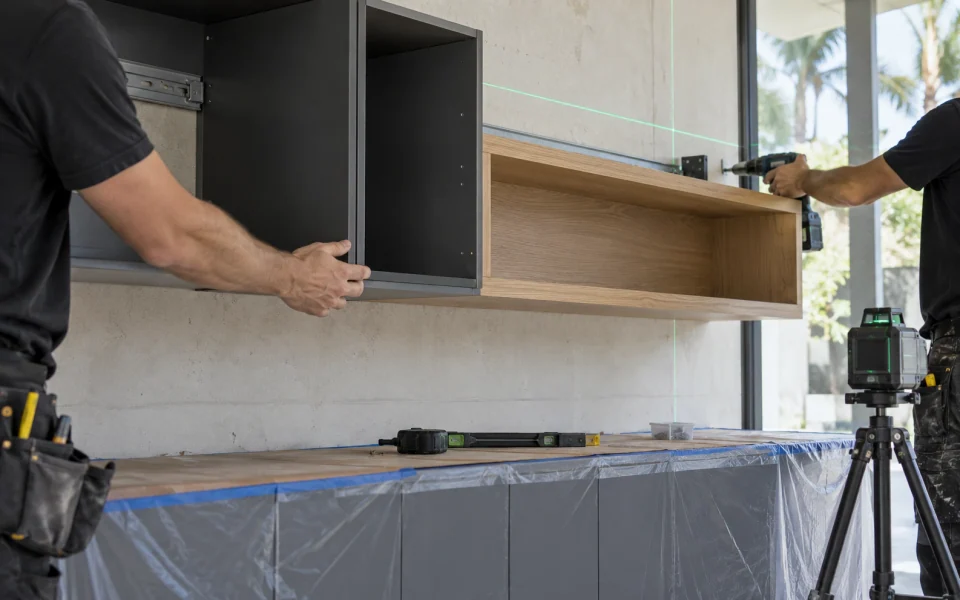
Approved design information follows the furniture into production, delivery and installation. Our team works alongside your architect, designer and construction team around the details that connect the furniture to the building.
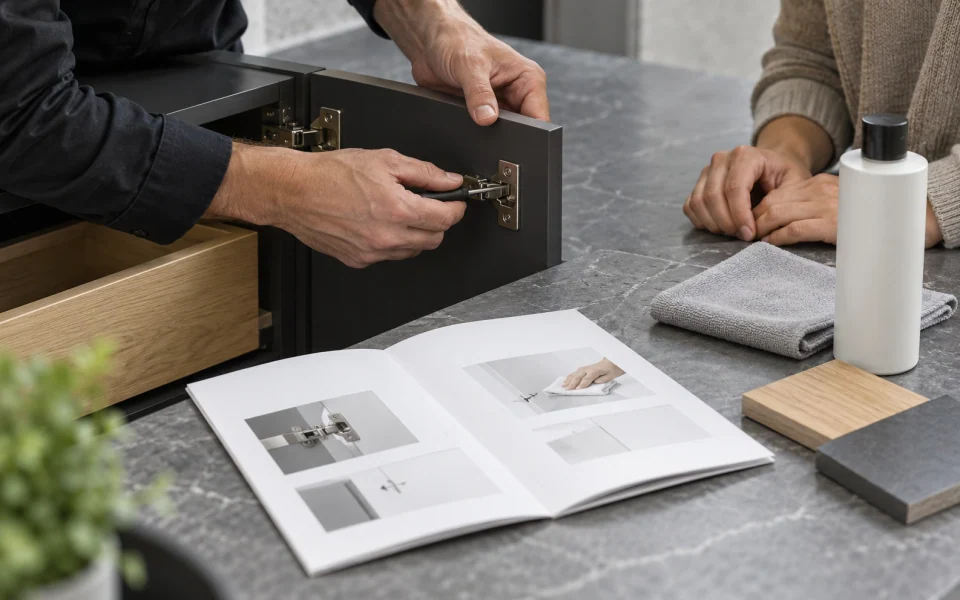
Installation, final inspection and care guidance carry the process beyond the factory. Service coordination remains part of the relationship after handover.
Bring us your plans, project stage and the spaces you want to create.
Discuss your project