A connected residence
Kitchens, pantries, vanities, wardrobes and related fixed furniture are considered together. Shared planning aligns materials, proportions and the interfaces between spaces.

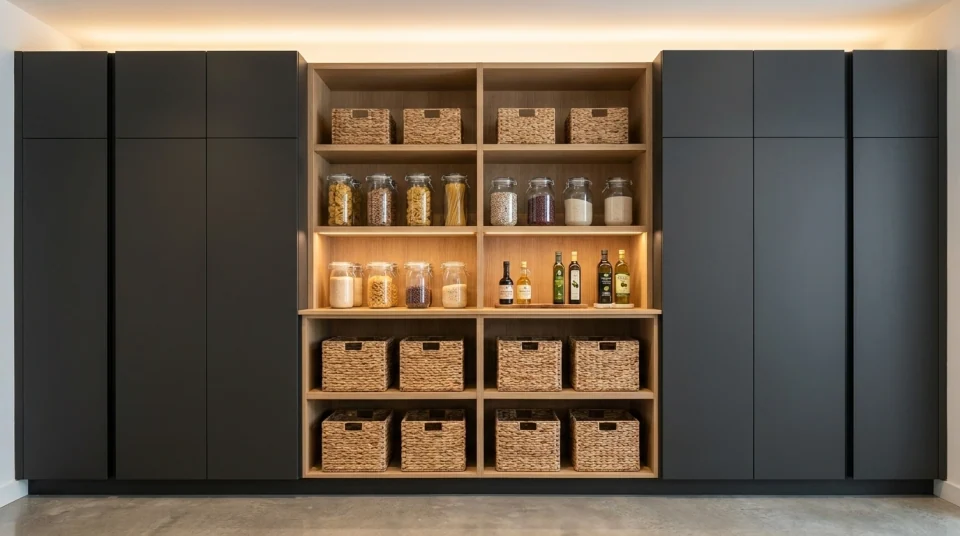
Kitchens, pantries, vanities, wardrobes and related fixed furniture are considered together. Shared planning aligns materials, proportions and the interfaces between spaces.
Layouts, elevations, material palettes and visual studies make the furniture easier to understand and review. We develop the direction alongside your architect or designer.
Coordinated drawings, materials, hardware and site interfaces give the team a shared reference. Reviews and approvals help clarify the details before manufacturing begins.
Project-specific engineering and organized series production connect the approved drawings to finished furniture, with material coordination and project tracking throughout.
Delivery preparation, site coordination and installation carry the furniture scope into the building. The approved details remain the reference through the final fit.
Care information and service coordination support the furniture after installation, keeping the relationship connected to the needs of the residence.
The design services, deliverables and commercial terms are defined in your project proposal. We establish what is included and how the work connects to your architect, designer and construction team.
Explore the layers that turn a cabinet into an architectural product.
Graphite, natural wood and stone are considered together, so the furniture belongs to the architecture.
Share your plans, project stage and the spaces involved. We’ll help define the furniture scope and the next decisions.
Discuss your project