
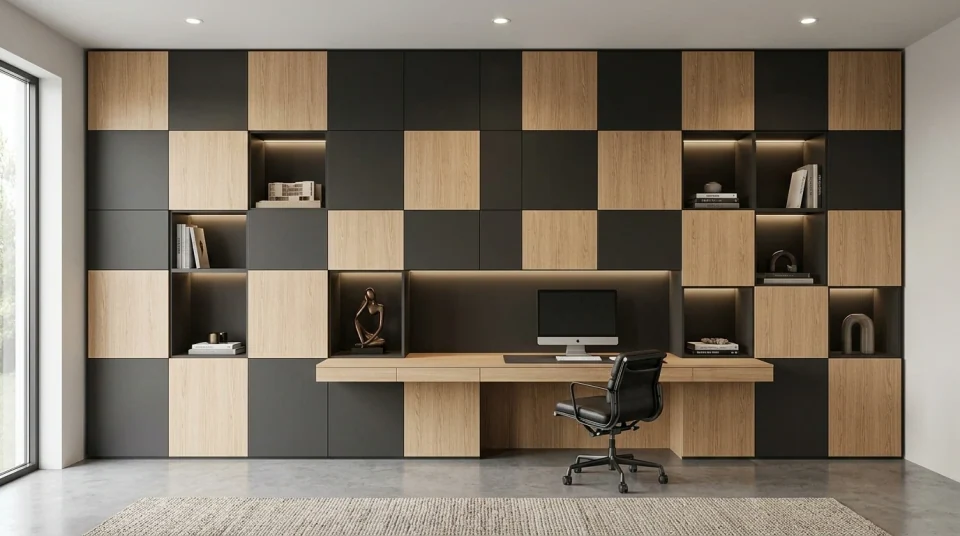
A complete home office furniture system, NOBU design visualization
For professionals

A partner around the furniture scope.

Explore for professionals

Builders & developers

Bring connected rooms into one furniture scope. Coordinated details, shared finishes and organized production support individual residences and repeat layouts, with fewer handoffs between the design, factory and installation teams.

Architects

Keep the furniture connected to your architectural intent. Layouts, dimensions, interfaces and technical drawings are developed alongside your team, with clear information for review.

Interior designers

Carry your material language through the residence. We support finish coordination, visual studies and technical development while respecting your design direction and client relationship.

Construction teams

Connect the approved furniture scope to the work on site. Interface reviews, delivery preparation and installation coordination help the team understand what needs to be ready and when.

Bring us in before the details are fixed.

Early involvement lets the team consider layouts, material choices and site interfaces together. Your plans and project stage give us the starting point for a coordinated furniture scope.

See the decisions more clearly.

Design visualizations help your team review the furniture, proportions and finish direction before production. They give everyone a shared view of the proposed interior.

Explore design & visualization

Start with your project.

Share the drawings, the spaces involved and your team’s priorities. We’ll discuss the scope and how we can work together.

Discuss your project